Jocelyne Costigan
REALTOR®, Broker Associate



BEDS3
BATHS1 full 1 partial
SQUARE FEET1,792
MLS#1015874
STATUSActive
PROPERTY TYPEResidential - Single Family
SCHOOLPutnam Valley
Property Description
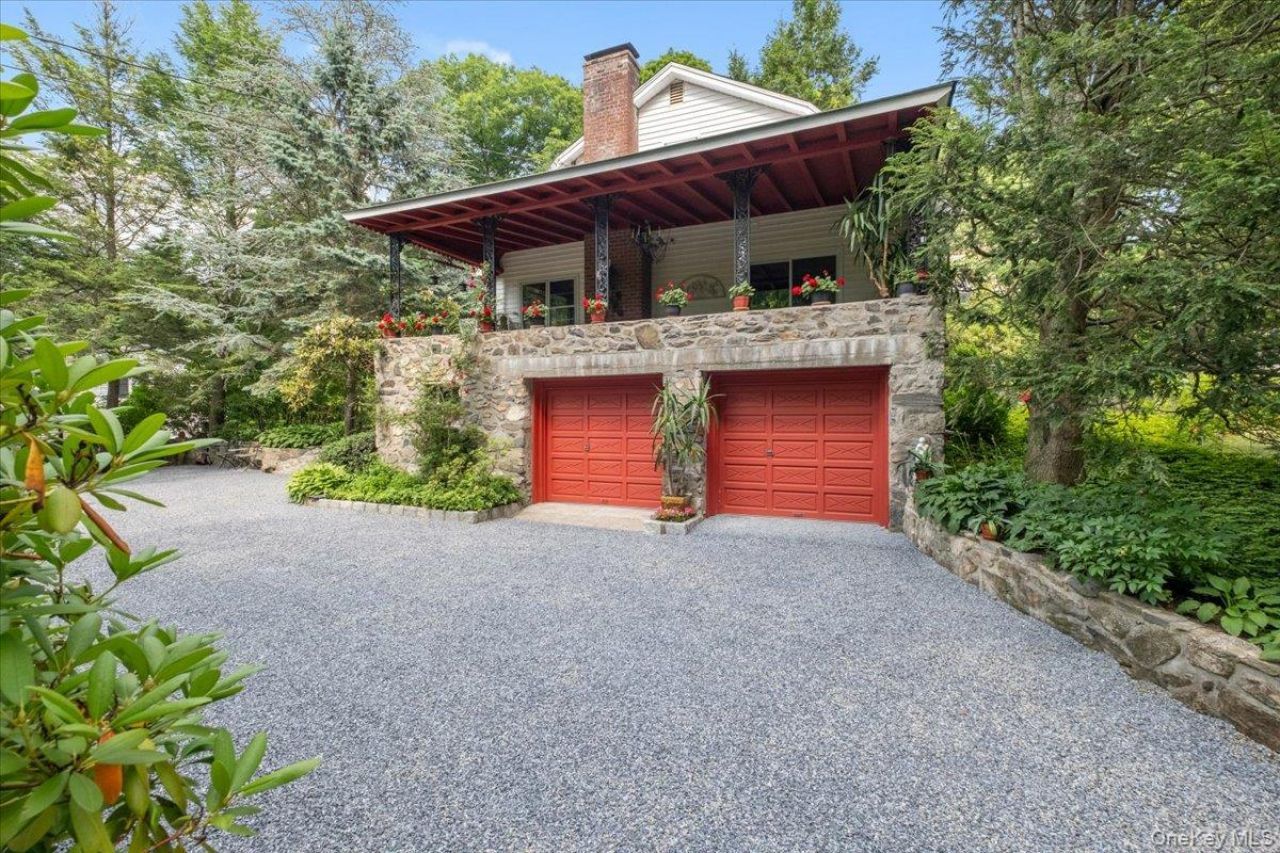
Some houses are measured in square footage. Others are measured in moments. Coffee before a stroll to the lake. racing barefoot to the beach. Long afternoons drifting across quiet water. A book that somehow takes all day because the porch keeps asking you to stay. That is life at Roaring Brook Lake. Just 59 miles from New York City and minutes from the Taconic State Parkway, this is the kind of place people spend years searching for. Here, vacation isn't something you plan. It's simply how life feels. The lake itself is extraordinary. Waterfront homes routinely command seven-figure prices, yet this property sits only about 200 steps from Children's Beach, offering nearly the same lifestyle for a fraction of the cost. Launch a canoe, kayak, paddleboat or electric motorboat, fish from the dock, swim to the floating platform, relax on the sandy beach, or enjoy the playground. There are no mandatory HOA fees, just a peaceful lakeside setting that feels like a hidden escape. Before you reach the front door, you understand why homes here rarely change hands. A graceful circular driveway winds through mature trees and curated gardens lovingly shaped over decades. Color follows the seasons. Stone patios invite mornings, summer dinners, barbecues, or quiet moments beneath the trees. A gentle creek runs along the front of the property, adding a rare touch of charm. And then comes the porch. Wrapped in magnificent stone, it feels less like an entrance and more like another living room. Breakfast lingers. Afternoon naps come easily. Conversations stretch past sunset. On rainy days it becomes the best seat in the house. It is one of those rare spaces that changes how life feels. Inside, authentic mid-century character has been beautifully preserved. Rich wood floors, walls, built-ins, and craftsmanship bring warmth and soul. Every room has its own personality, every window frames a peaceful view. The kitchen features a charming built-in breakfast nook. The living room is anchored by a wood-burning fireplace where quiet evenings practically write themselves. Glass doors open to a covered patio, blending indoor and outdoor living. A dining room sits nearby for gatherings large and small. The first floor offers a spacious primary bedroom and full bath. Upstairs are two generous bedrooms with built-in closets, window seats, and timeless detail. A half bath offers future potential for expansion. The lower level includes a walk-out basement with flexible space for a home office, studio, or gym, plus storage, utilities, and
Property Features
Property Type: Residential - Single Family
Basement: Full, Storage Space, Walk-Out Access
Basement: Yes
Cooling: Wall/Window Unit(s)
Fireplaces: 1
Garage: 2
Heating: Forced Air, Oil
Home Style: Exp Cape
Lot Size: 0.53 Acres
Taxes: $14,440
Year Built: 1945
Amenities
First Floor Bedroom
First Floor Full Bath
Breakfast Bar
Built-in Features
Chandelier
Eat-in Kitchen
Entrance Foyer
Formal Dining
His and Hers Closets
Natural Woodwork
Original Details
Master Downstairs
Soaking Tub
Storage
Washer/Dryer Hookup
Courtyard
Garden
Lighting
Mailbox
Rain Gutters
Feature Descriptions
Appliances: Electric Cooktop, Electric Oven, Electric Range, Electric Water Heater, Microwave, Refrigerator, Stainless Steel Appliance(s)
Attic: Full, Storage
Beach Rights: Y
Community Features: Playground
Exterior: Frame, Stone, Vinyl Siding
Fireplace Features: Wood Burning
Fireplace Y/N: Yes
Flooring: Hardwood
Formal Dining: Yes
GarageY/N: Yes
Included In Taxes: Trash
Inclusions: refrigerator, stove, microwave, light fixtures
Laundry: Electric Dryer Hookup, Washer Hookup
Lot Features: Back Yard, Corner Lot, Front Yard, Garden, Landscaped, Near School, Near Shops, Private, Stone/Brick Wall, Views
On Market Date: 2026-07-06
Parcel Number: 372800-041-014-0001-042-000-0000
Parking Features: Driveway, Garage, Off Street, Oversized, Private, Storage
Parking Total: 12
Patio And Porch: Covered, Deck, Patio, Porch
Rental Term: Monthly
Rooms Total: 6
Sewer: Septic Tank
Special View Info: Open, Trees/Woods
Utilities: Cable Available, Electricity Connected, Phone Available, Trash Collection Public, Water Connected
Water: Well
Waterfront Features: Beach Access, Lake Privileges, Stream, Water Access
Local Schools
High School: Putnam Valley High School
Middle School: Putnam Valley Middle School
Elementary School: Putnam Valley Elementary School
School District: Putnam Valley
Estimate Your Payment
Estimated Payment
$ 4,679.14 per month $3,286.25 Principal & Interest $1,203.33 Property Tax $189.55 Homeowner's InsuranceChange Payment Information
Listed By / Shown By
Listing By
Agency Name: RE/MAX Classic Realty
Agency Contact: 914-243-5200

Shown By
Agent Name: Jocelyne Costigan
Agent Phone: (516) 578-6103
Agency Title: Coldwell Banker American Homes




Member Participants (and their affiliated licensees, if applicable) shall indicate on their websites that IDX information is provided exclusively for consumers’ personal non-commercial use, that it may not be used for any purpose other than to identify prospective properties consumers may be interested in purchasing, that the data is deemed reliable but is not guaranteed by MLS GRID, and that the use of the MLS GRID Data may be subject to an end user license agreement prescribed by the Member Participant’s applicable MLS if any and as amended from time to time. MLS GRID may, at its discretion, require use of other disclaimers as necessary to protect Member Participant, and/or their MLS from liability.
Based on information submitted to the MLS GRID. All data is obtained from various sources and may not have been verified by broker or MLS GRID. Supplied Open House Information is subject to change without notice. All information should be independently reviewed and verified for accuracy. Properties may or may not be listed by the office/agent presenting the information.
Privacy Policy / DMCA Notice / ADA Accessibility


This site is hosted, designed and copyright
© 1994 - 2026 by
Delta Media Group, Inc. -- Patent Pending --
71 Pudding Street | MLS# 1015874
This single family home located at 71 Pudding Street, Putnam Valley, NY 10579 is currently listed for sale with an asking price of $649,900. This property was built in 1945 and has 3 bedrooms and 1 full and 1 partial baths with 1792 sq. ft. Pudding Street is located within the Putnam Valley school district. Search Putnam Valley real estate on jocelynecostigan.cbamhomes.com today.